20 ft Economical Office
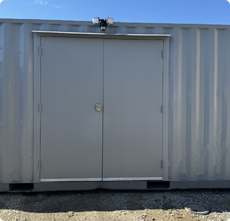
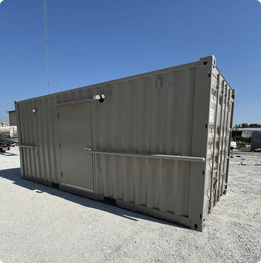
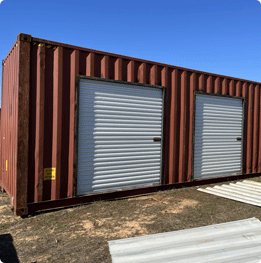
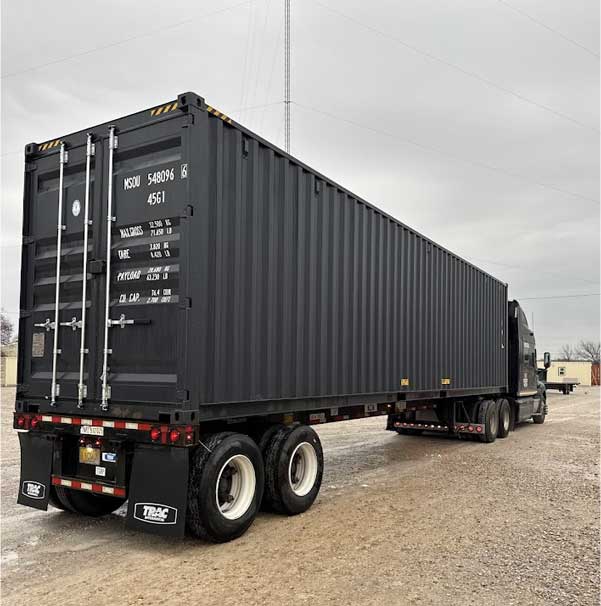
Built on a 1-Trip 20′ Standard container — 20′ L × 8′ W × 8.5′ H.


$12,172
Decatur yard · finished office, all in · plus tax if applicable
Everything in this build
- 1-Trip 20′ Standard containerThe base shell — 20′ L × 8′ W × 8.5′ H, factory end doors. May carry small dents or scratches from its single trip.

- 20′ electrical packageTwo interior lights, two light switches, four electrical plugs, one exterior flood light, and a 125 amp exterior panel.
- 1″ closed-cell spray foam insulationCovers walls and ceiling.
- 12,000 BTU A/C and heat window unitFriedrich brand, heats and cools. Includes the unit, interior plug, installation, a fully welded 2″×4″ tubing frame and an exterior angle iron cage with drip edge. One year limited warranty when you register it with the manufacturer in good time.
- 3 ft steel door with deadbolt36″ W × 80″ T · fully welded 2″×4″ tubing frame · door knob · deadbolt · 6″ drip edge · door latch back · weatherstripping · door stop.
- Two 24″×36″ insulated windowsThat measurement is the frame opening, not the window. Insulated vertical sliding PVC windows in fully welded 2″×4″ frames, siliconed inside and out.
- Full exterior paintOne color.